Annette Baca

BEDS2
BATHS2 full
SQUARE FEET1,538
MLS#1106893
STATUSActive
PROPERTY TYPEResidential -
SUBDIVISIONMcClintic Solar Townhouses
Property Description
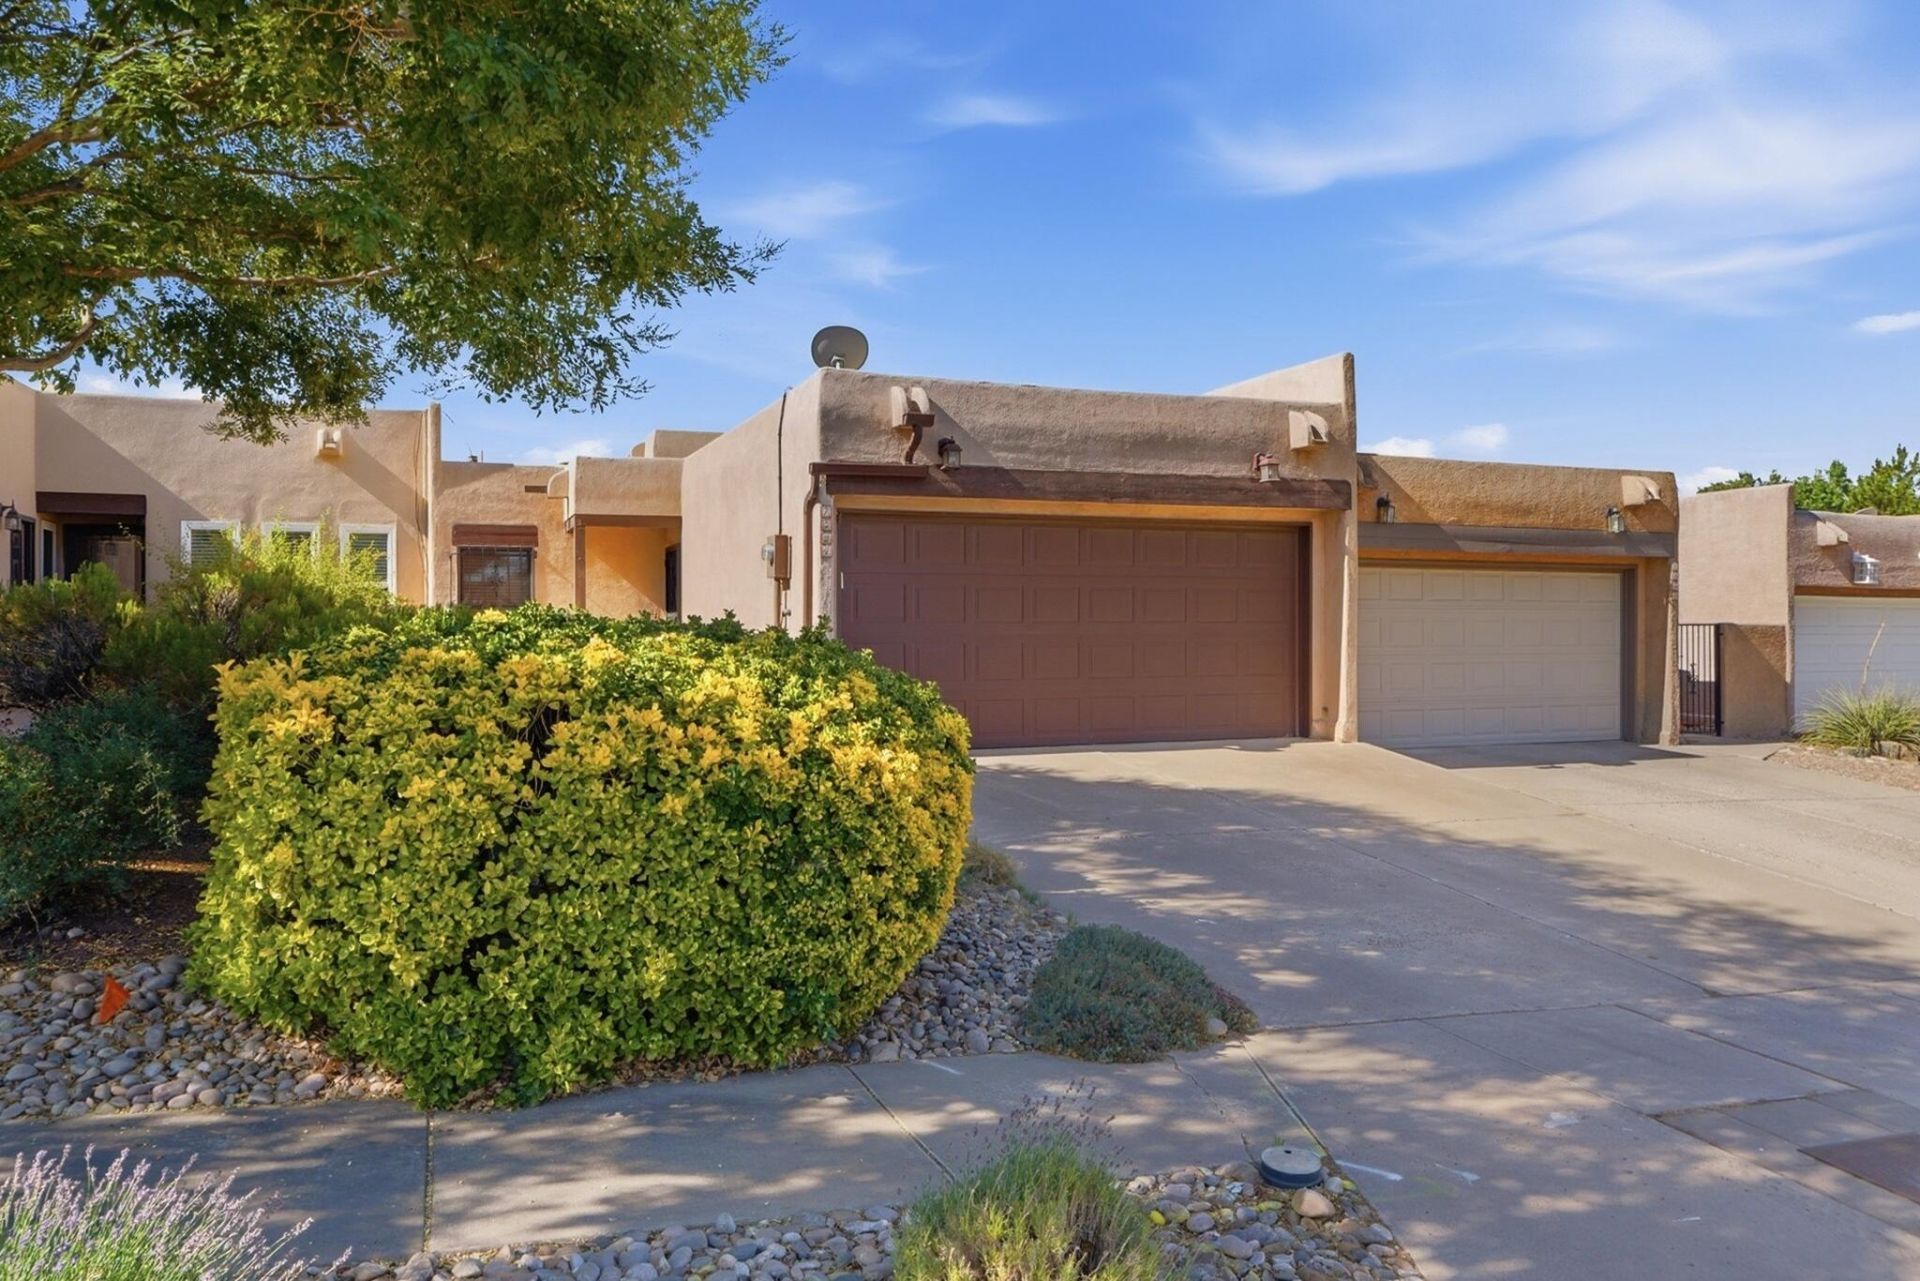
Inviting Northeast Heights townhome with soaring 13' tray ceiling and a warm kiva-style gas log fireplace in the spacious great room. Flexible formal/casual dining area is perfect for everyday living or entertaining. Generous primary suite features a tray ceiling, two closets, dual sinks, separate shower, and tub/shower combo. Refrigerator, washer, and dryer convey. Attached 2-car garage includes built-in storage shelving. Enjoy low-maintenance landscaping and a private backyard retreat. Fantastic location just minutes from Arroyo del Oso Golf Course and a short walk to Arroyo del Oso Park and tennis courts. Convenient access to shopping, dining, healthcare, and everyday amenities along Montgomery Blvd. Comfortable, easy living in one of Albuquerque's desirable and friendly areas!
Property Features
Property Type: Residential -
Cooling: Refrigerated
Fireplaces: 1
Garage: 2 car attached
Heating: Forced Air
Home Style: Pueblo
Lot Size: 0.09 Acres
Roof Type: Flat, Membrane, Rubber
Stories: 1.0
Taxes: $1,957
Year Built: 1988
Amenities
Ceiling Fan(s)
Dual Sinks
Great Room
Garden Tub/Roman Tub
High Ceilings
Main Level Primary
Skylights
Separate Shower
Deck
Private Yard
Feature Descriptions
Accessibility: None
Appliances: Dryer, Dishwasher, Free-Standing Electric Range, Refrigerator, Washer
Days on Site: 1
Exterior: Frame, Stucco
Fencimg: Back Yard, Wall
Fireplace: Custom, Gas Log
Flooring: Carpet, Tile
Laundry: Electric Dryer Hookup
Lot: Landscaped, Xeriscape, Zero Lot Line
Lot Dimensions: 28 X 136
Parcel#: 101906124113831544
Parking: Attached, Finished Garage, Garage, Garage Door Opener
Parking Notes: Attached, Finished Garage, Garage, Garage Door Opener
Patio/Porch: Deck, Open, Patio
Sewer: Public Sewer
Units: 1
Utilities: Cable Available, Electricity Connected, Natural Gas Connected, Phone Available, Sewer Connected, Water Connected
Water: Public
Window: Double Pane Windows, Insulated Windows, Wood Frames, Skylight(s)
Local Schools
High School: Sandia
Middle School: Cleveland
Elementary School: Comanche
Listed By / Shown By
Listed By
Agency Name: Granfors Realty,LLC
Agency Phone: (505) 821-1309
Shown By
Agent Name: Annette Baca
Agent Phone: (505) 382-6851
Agency Title: Coldwell Banker Legacy

Estimate Your Payment
Estimated Payment
$ 1,031.53 per month $767.82 Principal & Interest $163.08 Property Tax $100.63 Homeowner's InsuranceChange Payment Information
Privacy Policy / DMCA Notice / ADA Accessibility


This site is hosted, designed and copyright
© 1994 - 2026 by
Delta Media Group, Inc. -- Patent Pending --
7524 Northridge Avenue Ne | MLS# 1106893
This home located at 7524 Northridge Avenue Ne, Albuquerque, NM 87109 is currently listed for sale with an asking price of $345,000. This property was built in 1988 and has 2 bedrooms and 2 full baths with 1538 sq. ft. Northridge Avenue Ne is located in the McClintic Solar Townhouses subdivision. Search McClintic Solar Townhouses real estate on annetteb.cblegacy.com today.