Annette Baca

BEDS4
BATHS3 full
SQUARE FEET4,431
MLS#1106891
STATUSActive
PROPERTY TYPEResidential - Single Family
SUBDIVISIONGreen Valley Estates
Property Description
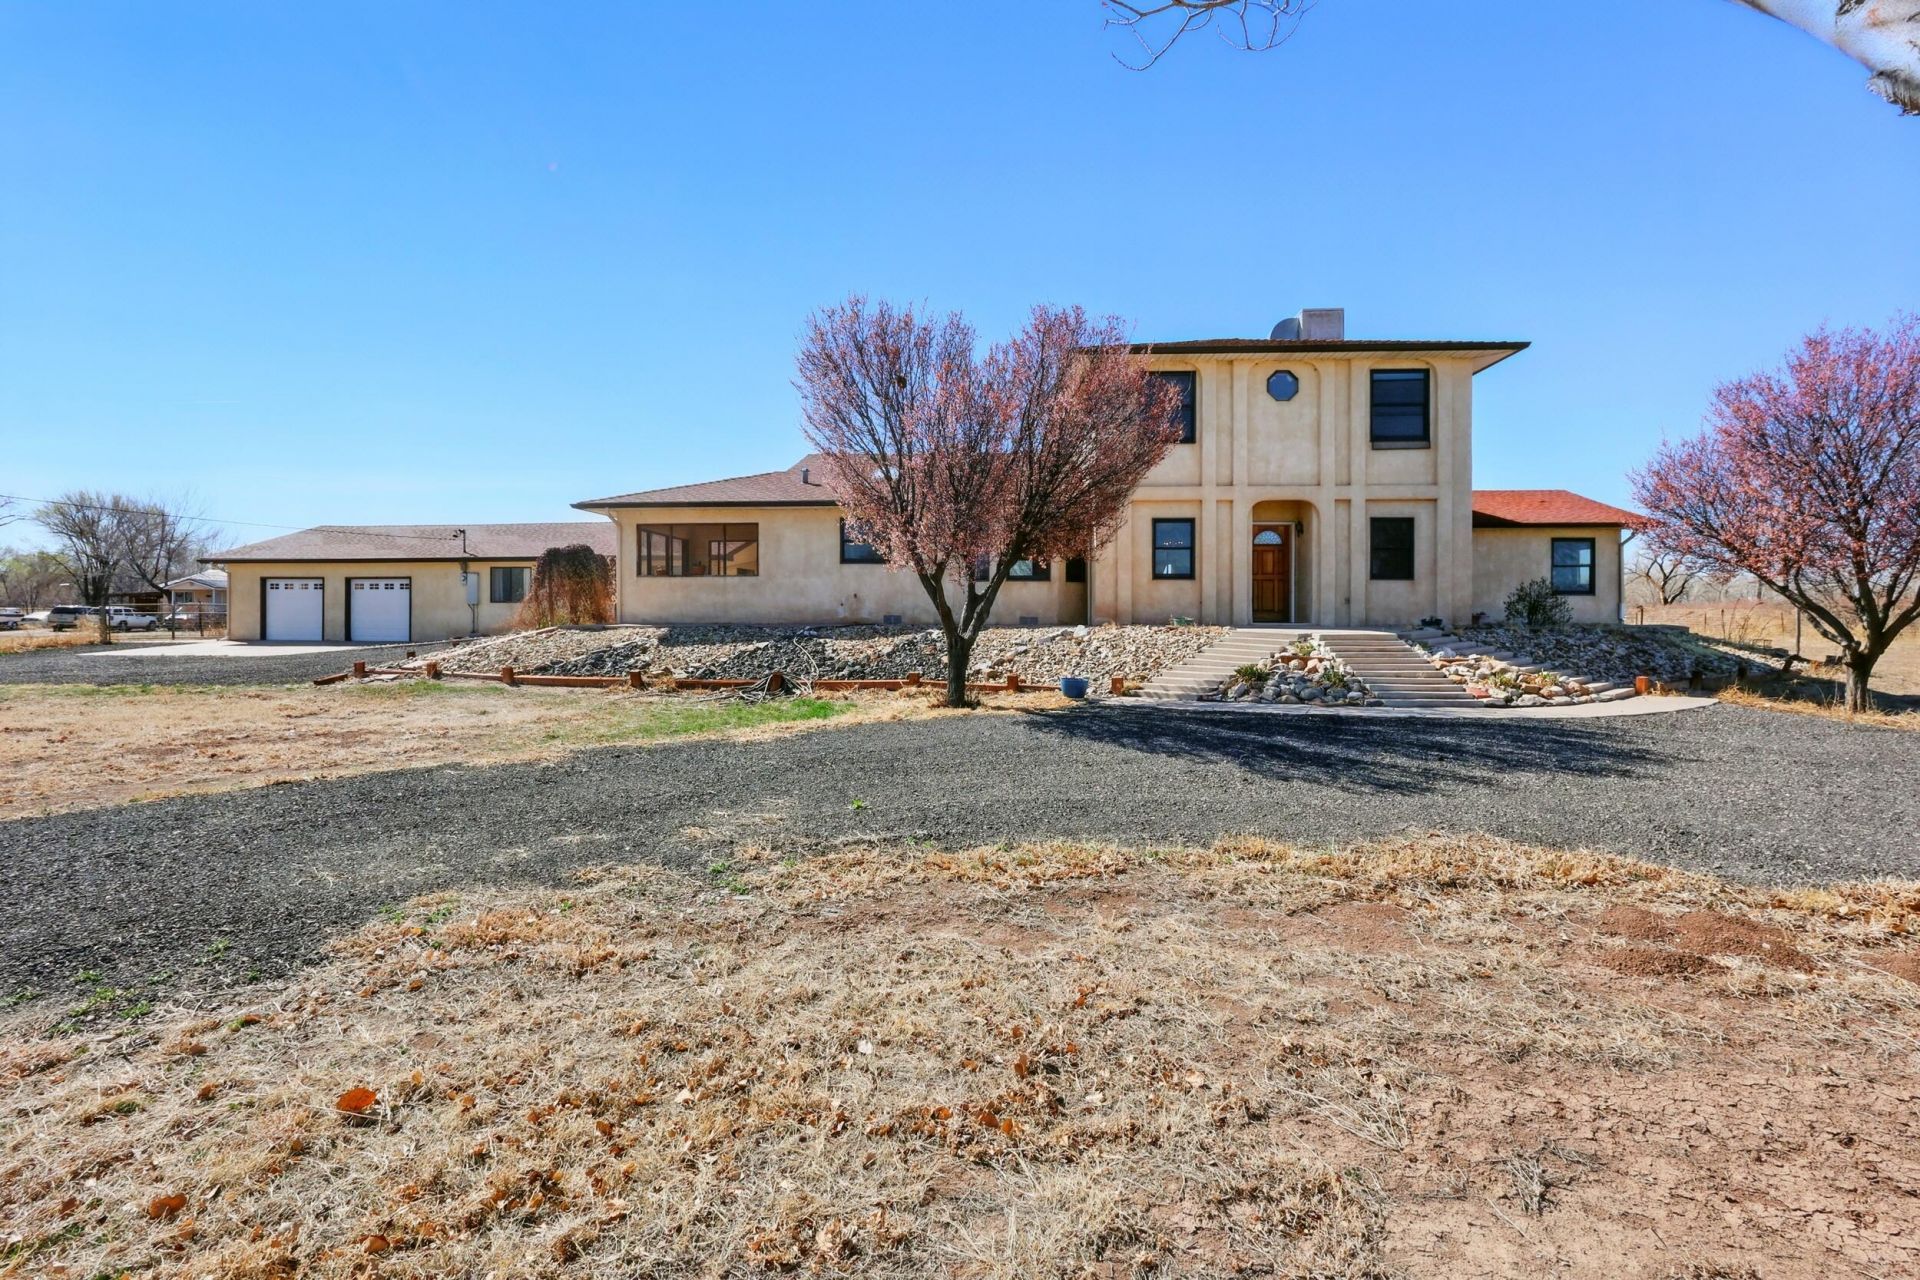
A Rare Opportunity Along the Rio Grande, that is situated on 5 acres perfect blend of comfort, flexibility, and natural beauty. The spacious floor plan features multiple living areas, ideal for multigenerational living, giving everyone room to gather, rela,and enjoy their own private retreat. The beautiful atrium fills the home with natural light, while the outdoor setting offers breathtaking view, and peaceful surroundings.Discover a property where you can live, grow, and create lasting memories.
Property Features
Property Type: Residential - Single Family
Cooling: Evaporative Cooling, Multi Units
Fireplaces: 2
Garage: 2 car attached
Heating: Baseboard, Electric, Forced Air
Home Style: Custom
Lot Size: 5.00 Acres
Roof Type: Pitched, Shingle
Stories: 2.0
Taxes: $3,362
Year Built: 1990
Amenities
Atrium
Attic
Bookcases
Breakfast Area
Ceiling Fan(s)
Separate/Formal Dining Room
Dual Sinks
Entrance Foyer
French Door(s)/Atrium Door(s)
Home Office
Country Kitchen
Multiple Living Areas
Pantry
Skylights
Separate Shower
Water Closet(s)
Private Yard
Feature Descriptions
Accessibility: None
Appliances: Dishwasher, Free-Standing Gas Range, Microwave, Refrigerator
Days on Site: 46
Exterior: Frame, Stucco
Fencing: Full
Fireplace: Gas Log, Wood Burning
Flooring: Brick, Laminate, Tile
Formal Dining: Yes
Laundry: Electric Dryer Hookup
Lot: Cul-De-Sac, Landscaped, Views
Parcel#: 1009030250040000
Parking: Attached, Garage, Garage Door Opener
Parking Notes: Attached, Garage, Garage Door Opener
Patio/Porch: Covered, Glass Enclosed, Patio
Security: Smoke Detector(s)
Sewer: Septic Tank
Utilities: Electricity Connected, Sewer Connected, Water Connected
Water: Private, Well
Window: Clad, Double Pane Windows, Insulated Windows, Metal, Wood Frames, Skylight(s)
Local Schools
High School: Belen
Middle School: Belen
Elementary School: La Merced
Listed By / Shown By
Listed By
Agency Name: Orona Real Estate & Invst. Inc
Agency Phone: (505) 865-5600
Shown By
Agent Name: Annette Baca
Agent Phone: (505) 382-6851
Agency Title: Coldwell Banker Legacy

Estimate Your Payment
Estimated Payment
$ 2,225.99 per month $1,720.36 Principal & Interest $280.17 Property Tax $225.46 Homeowner's InsuranceChange Payment Information
Privacy Policy / DMCA Notice / ADA Accessibility


This site is hosted, designed and copyright
© 1994 - 2026 by
Delta Media Group, Inc. -- Patent Pending --
66 Manzano Drive | MLS# 1106891
This single family home located at 66 Manzano Drive, Los Lunas, NM 87031 is currently listed for sale with an asking price of $773,000. This property was built in 1990 and has 4 bedrooms and 3 full baths with 4431 sq. ft. Manzano Drive is located in the Green Valley Estates subdivision. Search Green Valley Estates real estate on annetteb.cblegacy.com today.