Annette Baca

BEDS4
BATHS3 full 1 partial
SQUARE FEET2,912
MLS#1109722
STATUSActive
PROPERTY TYPEResidential - Single Family
SUBDIVISIONThe Boulders
Property Description
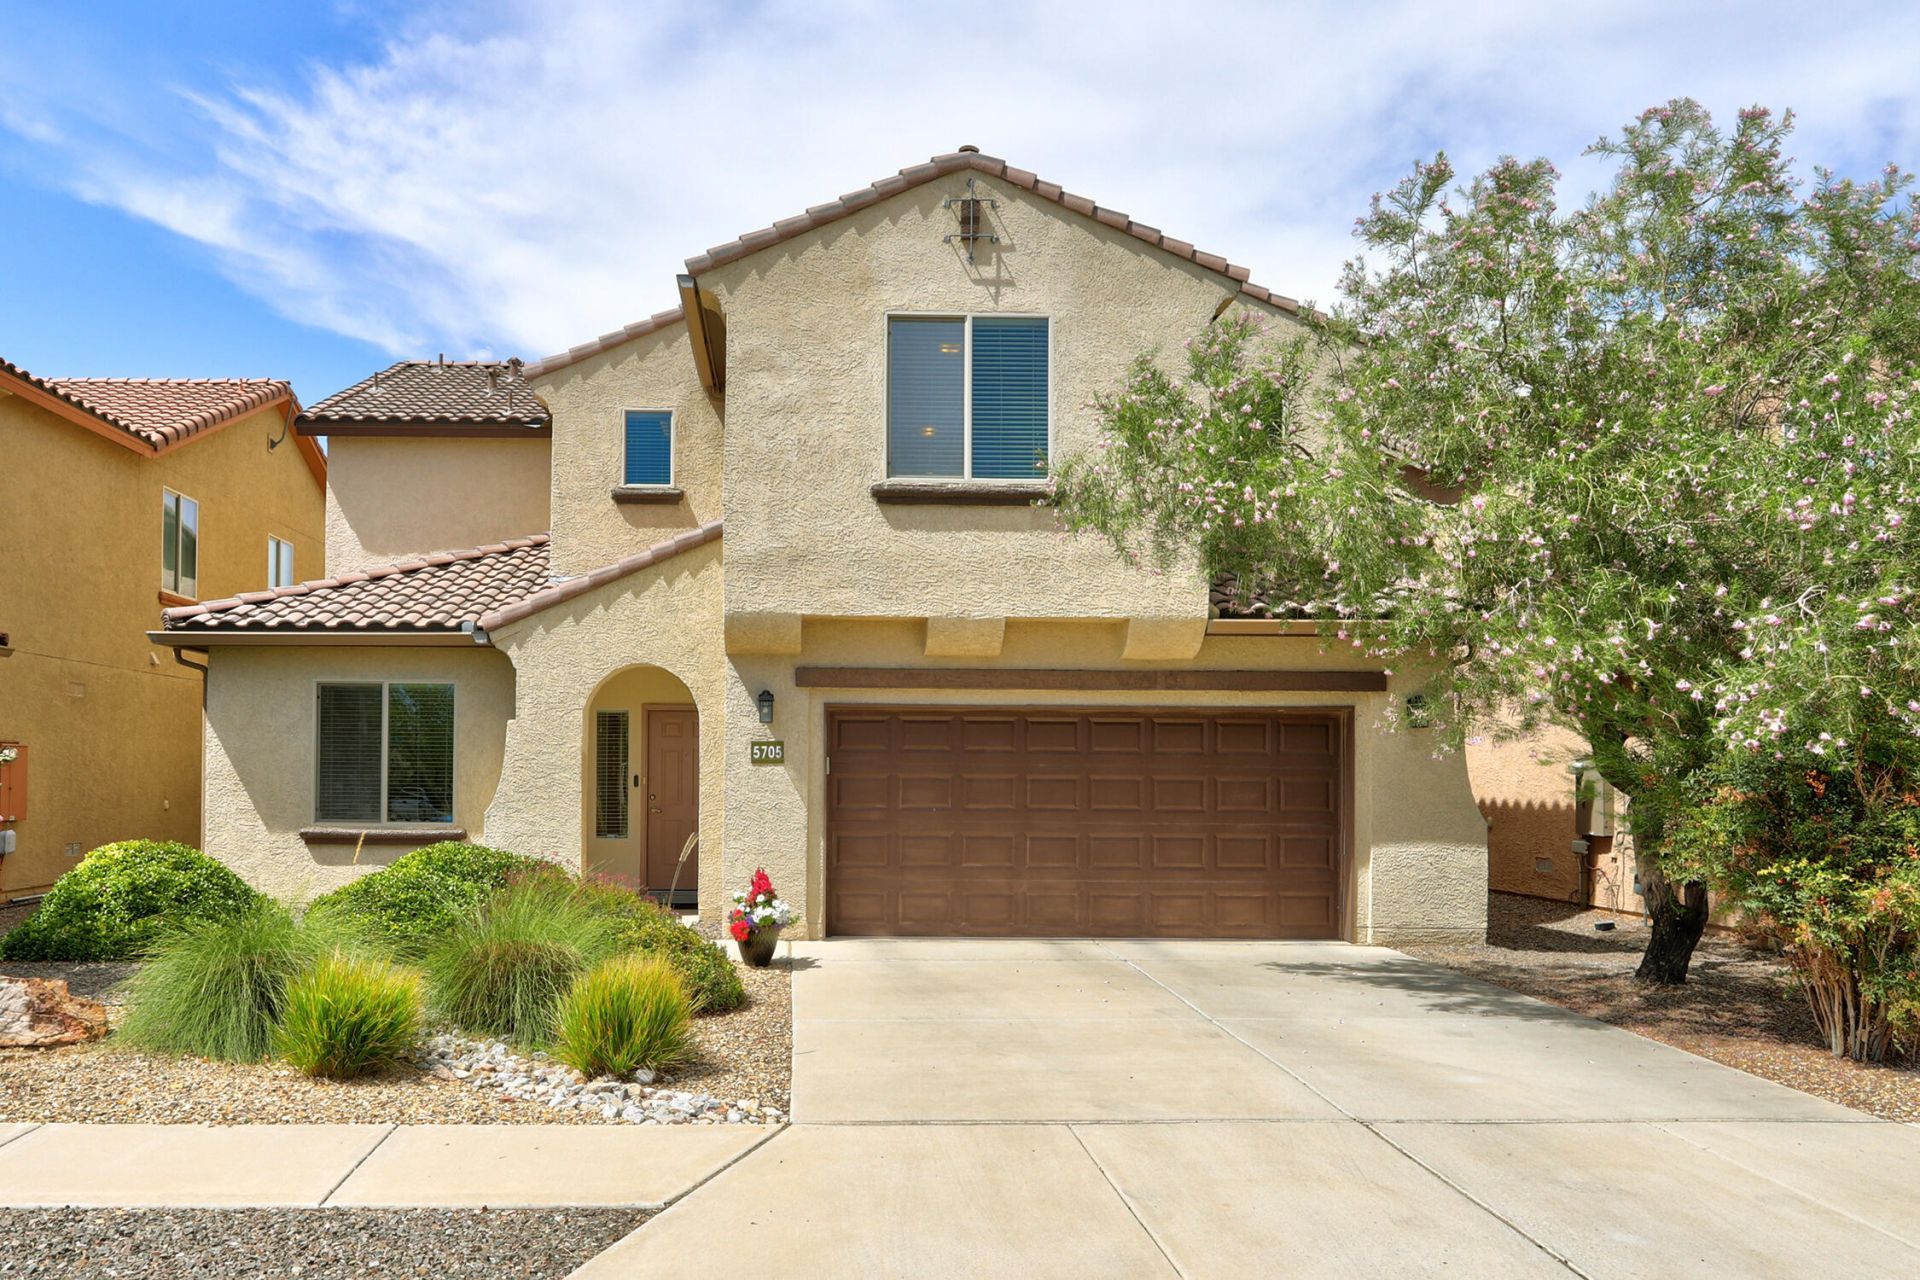
Welcome to the Boulders! This beautifully situated four bedroom home offers an exceptional combination of comfort, convenience and stunning mountain views off of the deck. Ideally postioned at the end of a quiet cul-de-sac, the home enjoys a peaceful setting while remaining close to shopping restaurants & everyday amenities. The versatile floor plan includes a main level bedroom & bath, 3 more bedrooms up + a loft perfect for a office, den or private retreat. There is an additional office or could be a dining room downstairs. Brand new carpet throughout entire home. I love the soaring ceilings and all the light. The boulders have wonderful parks and walking paths. Enjoy your visit and make this your home.
Property Features
Property Type: Residential - Single Family
Cooling: Refrigerated
Garage: 2 car attached
Heating: Central, Multiple Heating Units
Home Style: Custom
Lot Size: 0.13 Acres
Roof Type: Tile
Stories: 2.0
Taxes: $6,402
Year Built: 2012
Amenities
Entrance Foyer
Garden Tub/Roman Tub
Home Office
Multiple Living Areas
Pantry
Skylights
Walk-In Closet(s)
Deck
Hot Tub/Spa
Private Yard
Feature Descriptions
Accessibility: None
Appliances: Built-In Gas Range, Dryer, Dishwasher, Disposal, Microwave, Refrigerator, Washer
Exterior: Frame, Stucco
Fencing: Wall
Flooring: Carpet, Tile
HOA Fee: 114/ Quarterly
Hot Tub: Yes
Laundry: Washer Hookup, Electric Dryer Hookup, Gas Dryer Hookup
Lot: Cul-De-Sac, Xeriscape
Parcel#: 101106508215831324
Parking: Attached, Finished Garage, Garage
Parking Notes: Attached, Finished Garage, Garage
Patio/Porch: Covered, Deck, Patio
Security: Smoke Detector(s)
Sewer: Public Sewer
Spa: Yes
Utilities: Cable Available, Electricity Connected, Natural Gas Connected, Phone Available, Water Connected
Water: Public
Window: Double Pane Windows, Insulated Windows, Skylight(s)
Local Schools
High School: Cibola
Middle School: James Monroe
Elementary School: Sunset View
Listed By / Shown By
Listed By
Agency Name: Vista Encantada Realtors, LLC
Agency Phone: (505) 884-0020
Shown By
Agent Name: Annette Baca
Agent Phone: (505) 382-6851
Agency Title: Coldwell Banker Legacy

Estimate Your Payment
Estimated Payment
$ 1,741.77 per month $1,068.27 Principal & Interest $533.50 Property Tax $140.00 Homeowner's InsuranceChange Payment Information
Privacy Policy / DMCA Notice / ADA Accessibility


This site is hosted, designed and copyright
© 1994 - 2026 by
Delta Media Group, Inc. -- Patent Pending --
5705 Stone Peak Road Nw | MLS# 1109722
This single family home located at 5705 Stone Peak Road Nw, Albuquerque, NM 87114 is currently listed for sale with an asking price of $480,000. This property was built in 2012 and has 4 bedrooms and 3 full and 1 partial baths with 2912 sq. ft. Stone Peak Road Nw is located in the The Boulders subdivision. Search The Boulders real estate on annetteb.cblegacy.com today.