Annette Baca

BEDS4
BATHS2 full 1 partial
SQUARE FEET2,534
MLS#1109660
STATUSActive
PROPERTY TYPEResidential - Single Family
SUBDIVISIONCorrection Plat For Los Diamantessubdivi
Property Description
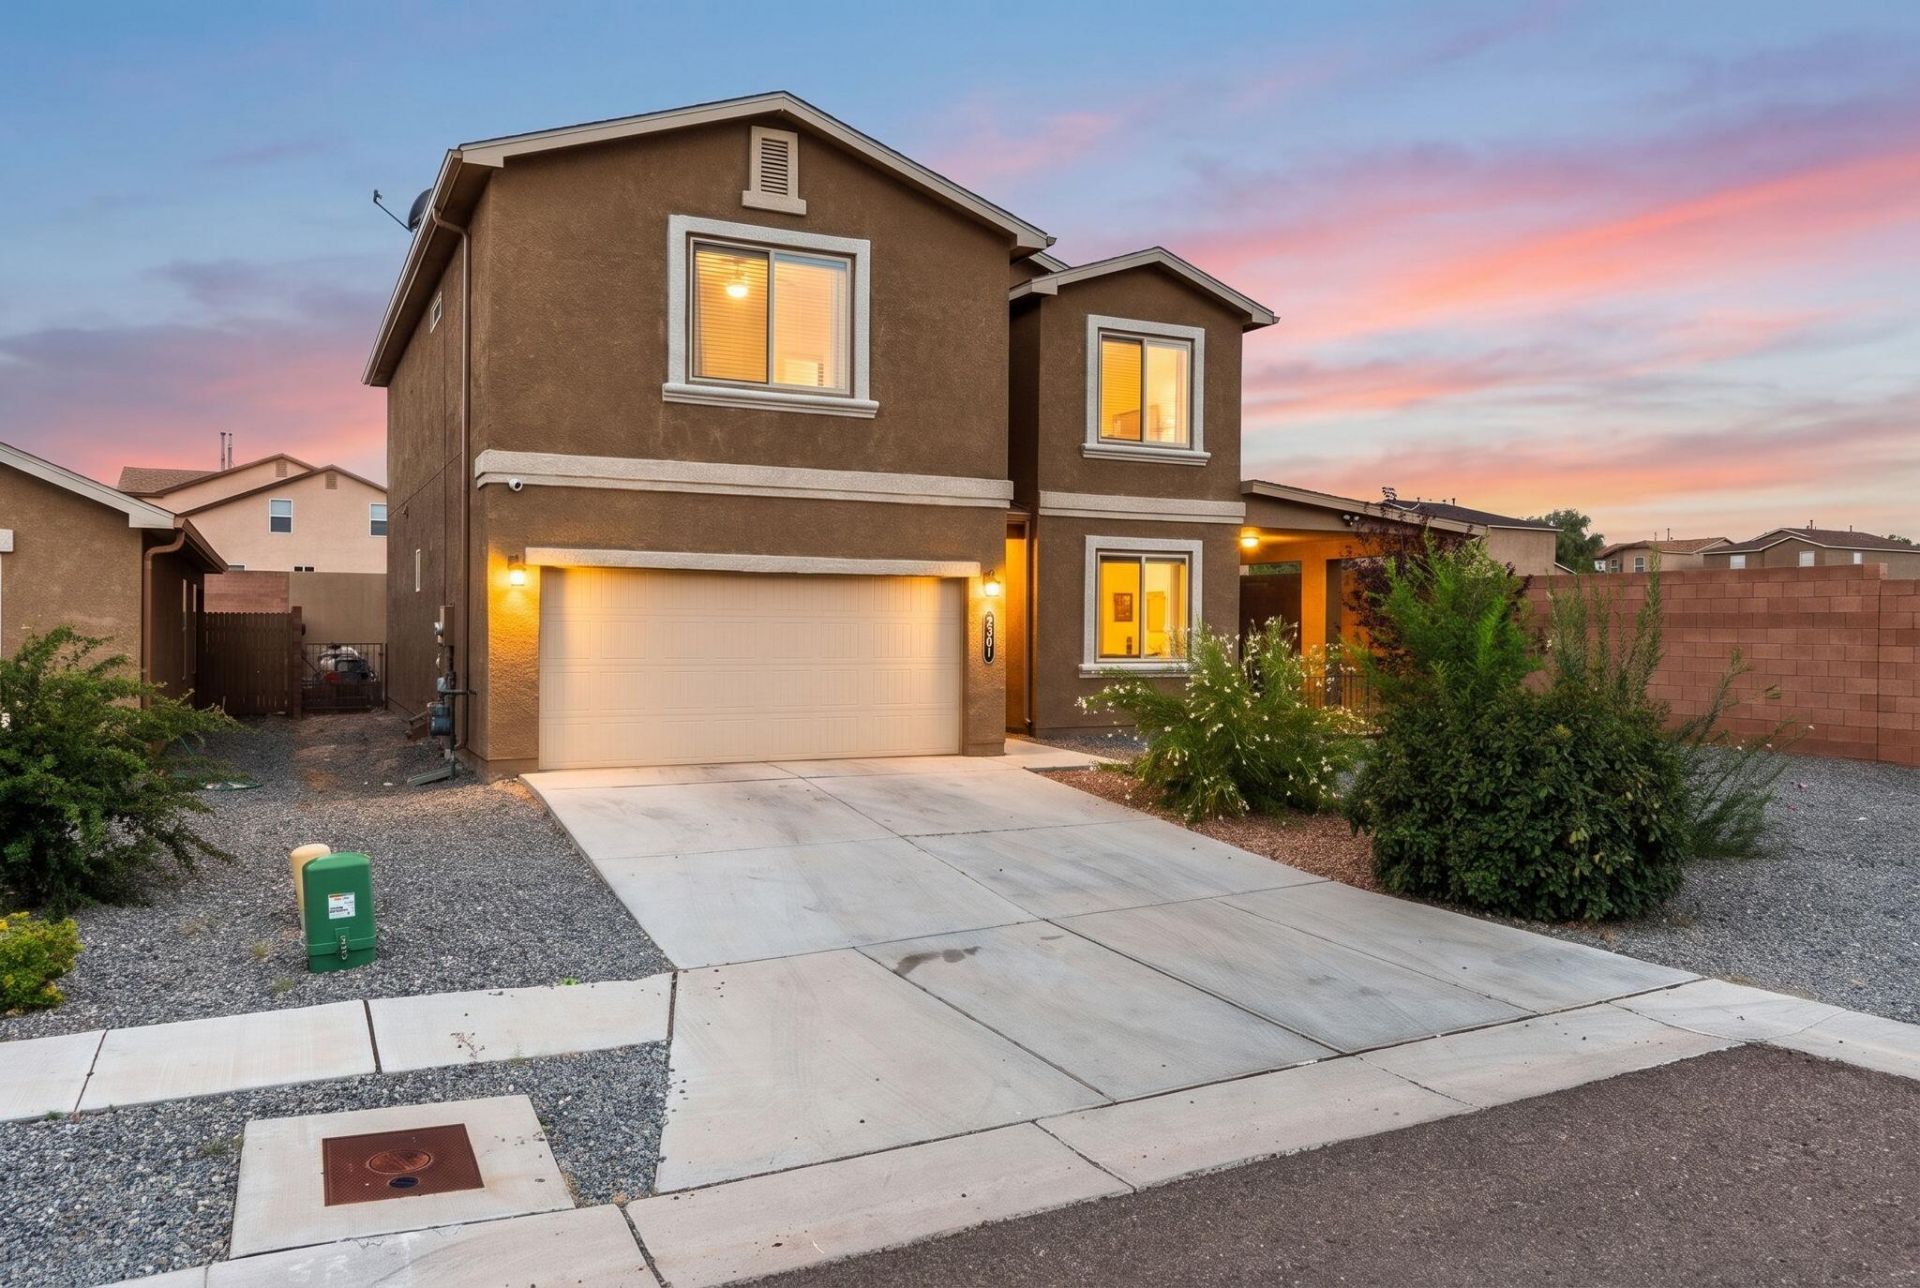
Spacious DR Horton home located on a large corner lot in the desirable gated Los Diamontes community! Offering 2,534 square feet, this well-designed home features 4 bedrooms, 2.5 bathrooms, 2 living areas and a versatile loft, providing plenty of space for comfortable everyday living and entertaining. The spacious living area flows seamlessly into the kitchen, creating an open and inviting space. The kitchen offers ample cabinetry, granite countertops, a gas range, microwave, dishwasher, prep island, and pantry for additional storage. Separate dining space! The front living area offers flexible space, perfect for a home office, sitting room, or additional living area. Large upstairs loft provides additional space, perfect for a media room, game room, play area. The spacious owner's suite offers a private retreat complete with an ensuite bath and generous walk-in closet.
Property Features
Property Type: Residential - Single Family
Cooling: Refrigerated
Garage: 2 car attached
Heating: Central
Lot Size: 0.17 Acres
Roof Type: Pitched, Shingle
Stories: 2.0
Taxes: $3,487
Year Built: 2019
Amenities
Dual Sinks
Family/Dining Room
Garden Tub/Roman Tub
Kitchen Island
Loft
Living/Dining Room
Pantry
Separate Shower
Cable TV
Water Closet(s)
Walk-In Closet(s)
Private Yard
Feature Descriptions
Appliances: Dishwasher, Disposal, Microwave
Exterior: Stucco
Fencing: Wall
Flooring: Carpet, Tile
HOA Fee: 70/ Monthly
Laundry: Washer Hookup, Electric Dryer Hookup, Gas Dryer Hookup
Lot: Corner Lot, Landscaped, Planned Unit Development
Parcel#: 100905416148620401
Parking: Attached, Garage
Parking Notes: Attached, Garage
Patio/Porch: Covered, Patio
Pool: Gunite, In Ground
Security: Smoke Detector(s)
Sewer: Public Sewer
Swimming Pool: Yes
Utilities: Cable Available, Electricity Connected, Natural Gas Connected, Sewer Connected, Water Connected
Water: Public
Window: Double Pane Windows, Insulated Windows
Listed By / Shown By
Listed By
Agency Name: The Maez Group
Agency Phone: (505) 718-4980
Shown By
Agent Name: Annette Baca
Agent Phone: (505) 382-6851
Agency Title: Coldwell Banker Legacy

Estimate Your Payment
Estimated Payment
$ 1,410.75 per month $990.38 Principal & Interest $290.58 Property Tax $129.79 Homeowner's InsuranceChange Payment Information
Privacy Policy / DMCA Notice / ADA Accessibility


This site is hosted, designed and copyright
© 1994 - 2026 by
Delta Media Group, Inc. -- Patent Pending --
2301 Del Timbre Lane Sw | MLS# 1109660
This single family home located at 2301 Del Timbre Lane Sw, Albuquerque, NM 87121 is currently listed for sale with an asking price of $445,000. This property was built in 2019 and has 4 bedrooms and 2 full and 1 partial baths with 2534 sq. ft. Del Timbre Lane Sw is located in the Correction Plat For Los Diamantessubdivi subdivision. Search Correction Plat For Los Diamantessubdivi real estate on annetteb.cblegacy.com today.